
Aura Contrivers > Projects
FEATURED PROJECTS
Buildings that Inspire Modern Living
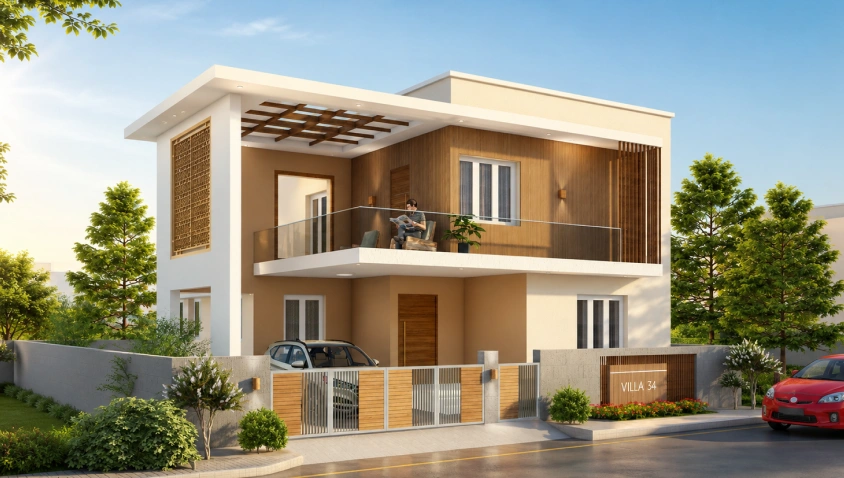
Nisarga Avenue Phase III
Luxury Villa Community- 60 Palatial 3/4/5 BHK Independant Villas
- Spacious 2,500 to 4,500 sq. ft. Built-up Area
- Customized Floor Plans
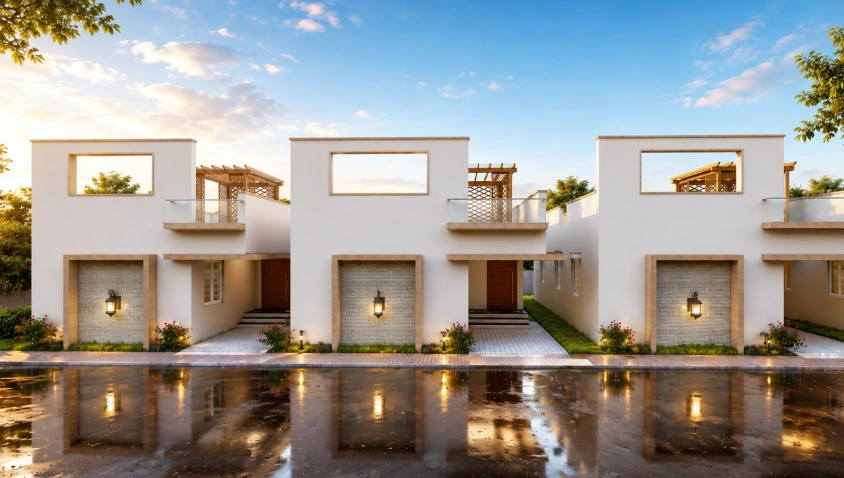
Meru
Premium senior living community- Thoughtfully Designed 2 & 3 BHK Villas and Apartments
- Prime location closer to Western Ring Road, Coimbatore
- Wellness & Recreation Facilities
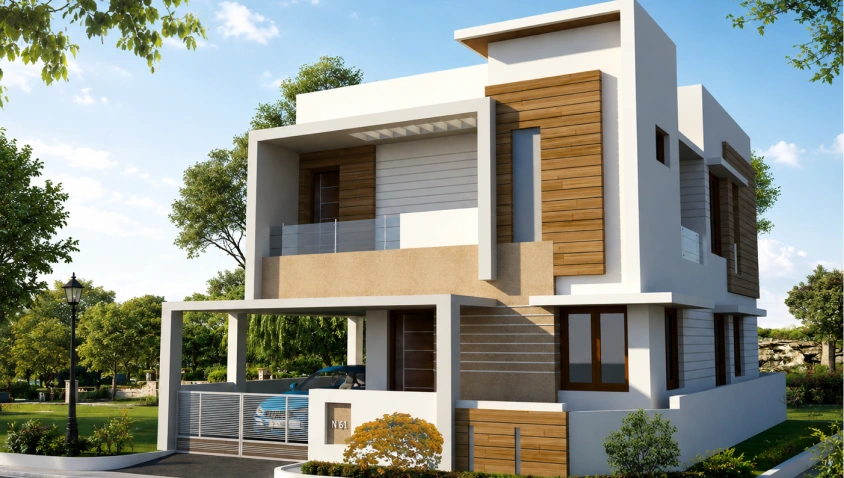
Nisargha Avenue Phase I
Premium community- 60 Luxury 2/3/4 BHK Villas
- 98000 sq ft Approximately
- Prime Emerging Location
- Well-planned lLyouts
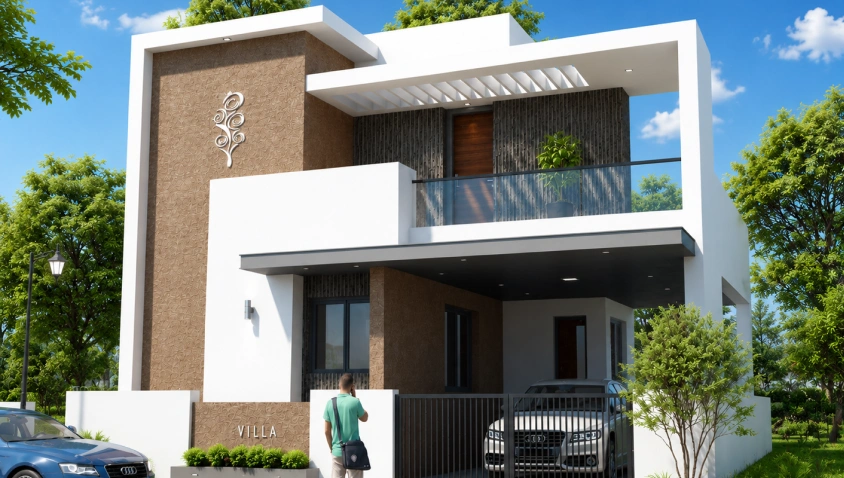
Nisarga Avenue Phase II
Luxury community- 58 Customized 3 BHK and 4 BHK Villas
- 1,30,000 sq ft Approximately
- Prime Emerging Location
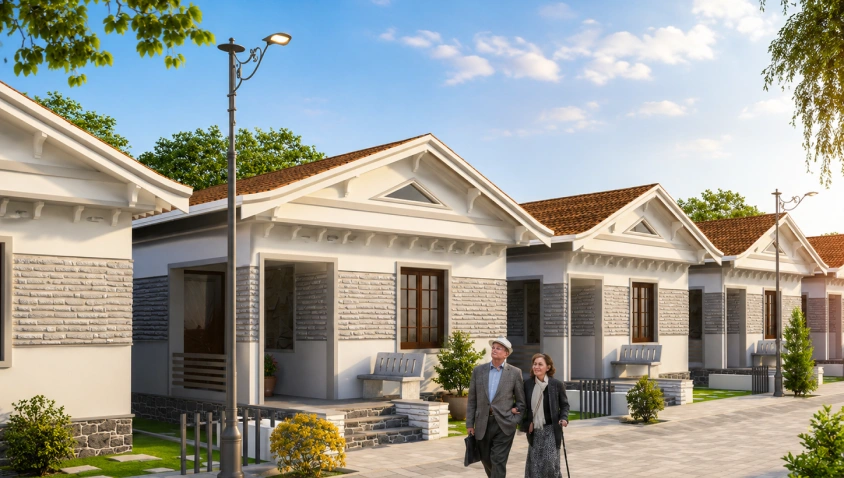
Satsang
Premium Retirement Community- Scenic Location near Kovaipudur Lake
- 24×7 Security & Paramedical Assistance
- Medical Wellness & Emergency Support
INTENTIONALLY DESIGNED HOMES
Created to Complement the Way You Live

01
Prime Location
Well connected to everyday essentials

02
Thoughtful Planning
Spaces designed for comfort and functionality

03
Modern Amenities
Made for wellness, leisure, and community living

04
Lasting Value
Quality homes created for years to come
REVIEWS
Hear from Our Clients
Mr. Uvaraja and Family
Mr.Sivapragasam and Family
Mr. Narayanan and Family
Frequently Asked Questions
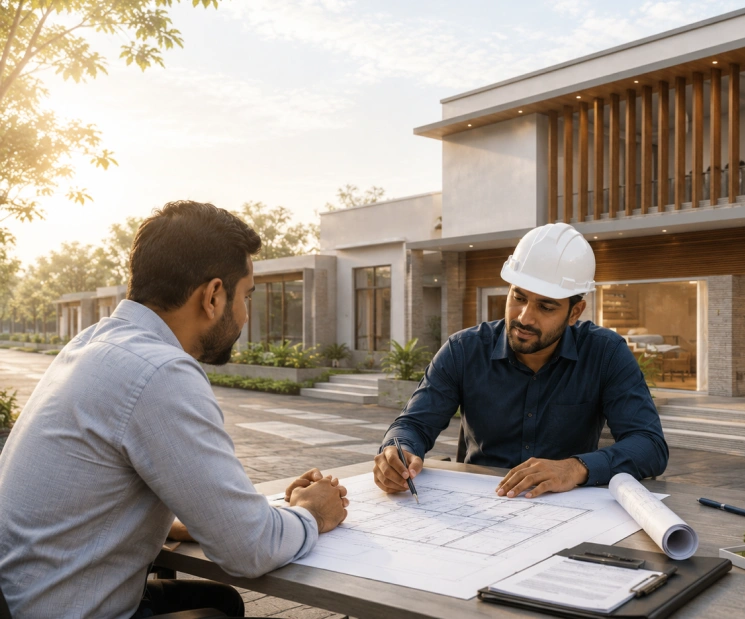
Aura Contrivers provides end to end luxury villa construction services, including architectural design, structural engineering, interior design, project management, construction, landscape development, and turnkey handover.
Yes. Every villa is designed based on your lifestyle, preferences, budget, and plot specifications. We create unique homes that reflect your vision while ensuring functionality and timeless aesthetics.
Yes. We provide periodic project updates, progress reports, photographs, and milestone reviews so you stay informed throughout the construction process.
We follow stringent quality standards by using premium materials, experienced professionals, structured quality inspections, and systematic project management at every stage of construction.
Yes. We offer a detailed project estimate after understanding your requirements, design preferences, plot details, and construction specifications, ensuring complete cost transparency.
No. We believe in transparent pricing. Every cost component is clearly explained before project execution, and any additional work is undertaken only after your approval.
Construction commences only after detailed planning, comprehensive discussions, and final approval of every aspect of the project. This includes freezing the architectural designs, material specifications, finishes, and execution methodology. This structured approach ensures seamless execution, uncompromising quality, and timely project delivery.